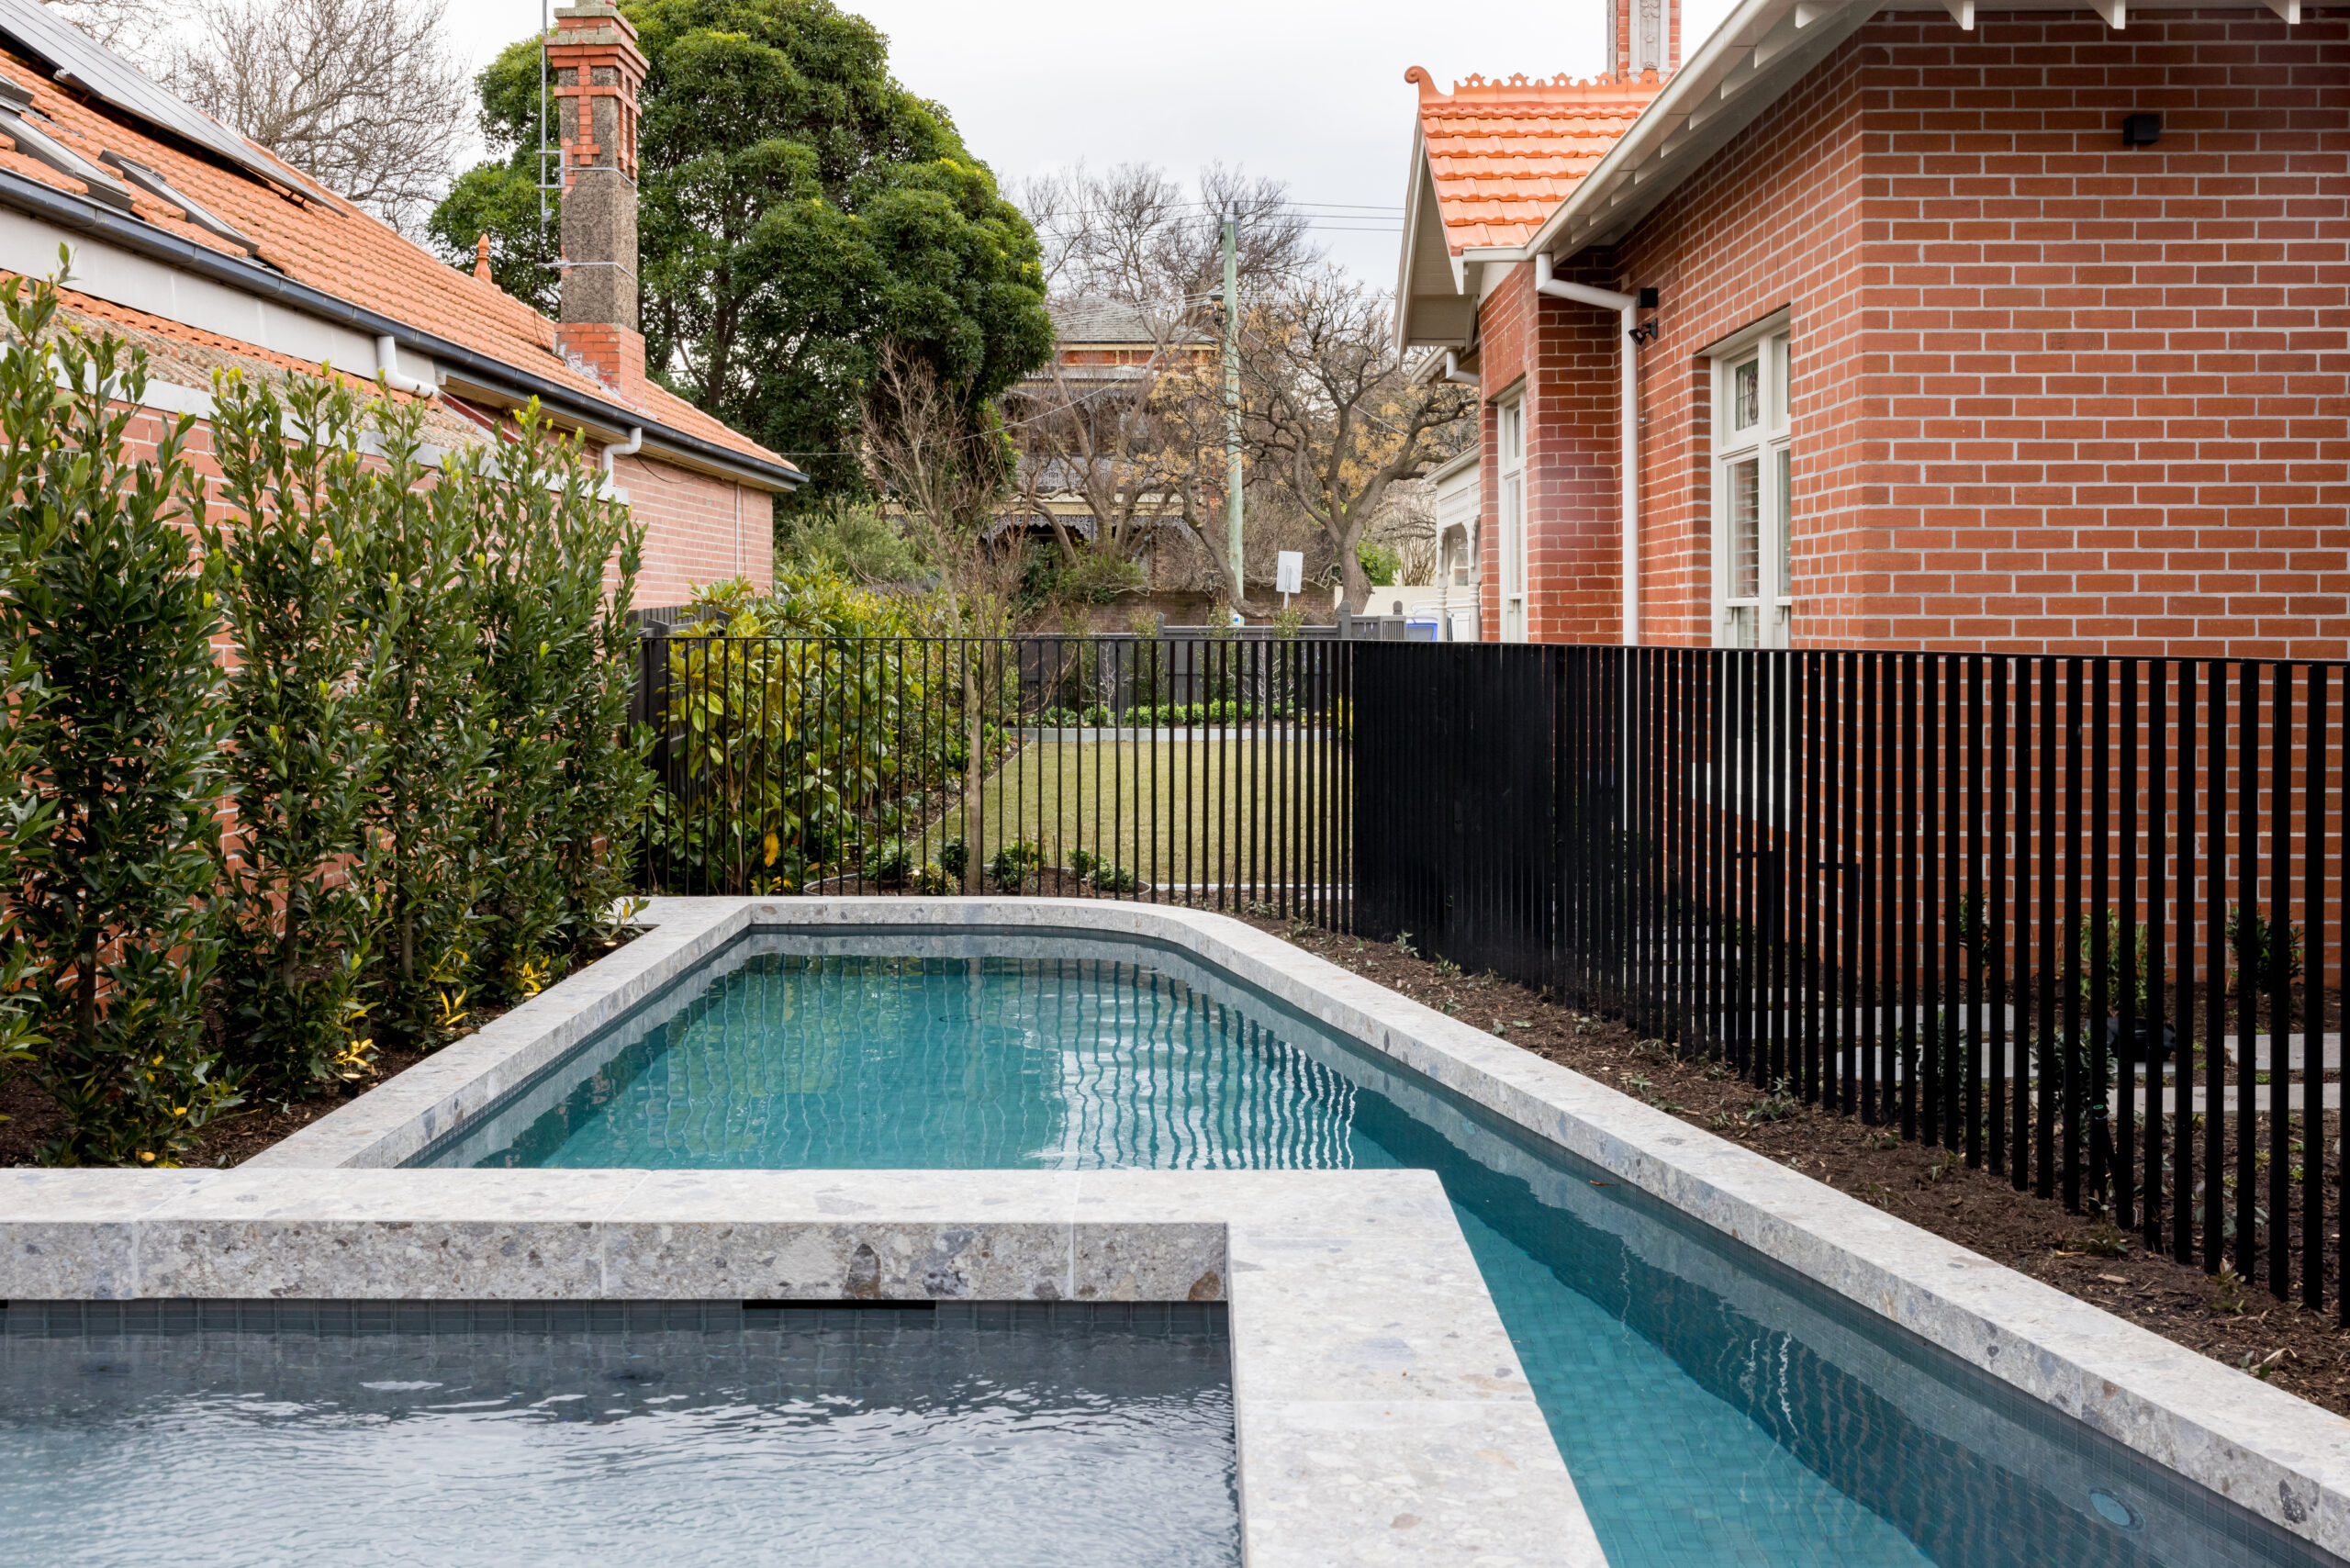
7 Advantages of Building Your Pool as Part of Your Renovation

Hawthorn’s Victorian streetscapes and period architecture aren’t just a backdrop to renovation projects – they’re the foundation of the suburb’s entire character. When you work on a heritage property in Hawthorn, you’re not just renovating a house; you’re maintaining a conversation that’s been happening for over 150 years. That demands a builder who understands the difference between restoring what matters and respecting what’s already there.
This distinction has become increasingly rare. Too many builders approach heritage homes as a technical compliance exercise: meet the heritage guidelines, win the approval, finish the job. But Hawthorn’s architectural legacy – those Victorian facades, ornate cornicing, timber joinery, and refined proportions – requires something beyond technical compliance. It demands a builder who reads a heritage property the way an architect reads a set of plans, who understands that every decision reverberates across the entire composition.
The homes built in Hawthorn between the 1870s and 1920s were constructed during periods when materiality, craftsmanship, and proportion were non-negotiable. The brickwork was laid to last. Timber floors were selected for specific rooms. Windows were positioned to manage light and living in ways that modern open-plan thinking often ignores.

A heritage renovation in Hawthorn isn’t an opportunity to erase that thinking. It’s an opportunity to integrate it with contemporary living – extending a home without diminishing its character, updating services without compromising original detail, adding functionality without treating the existing structure as something to work around.
This is where many builders falter. They see original features as obstacles rather than anchors. They push for standardisation when the whole point of heritage is that these homes were built with intention and distinction.
A builder working in Hawthorn needs several things other builders might get away without.
First: expertise in reading heritage constraints. Victoria’s Heritage Overlay isn’t a rulebook to work around – it’s a framework that actually improves outcomes when a builder understands it properly. A heritage builder knows which decisions need council approval before construction starts, which materials will hold up alongside originals, and which contemporary additions genuinely complement rather than compete with what’s already there.
Second: an eye for detail that extends beyond the visible. This means understanding how original buildings were constructed – the depth of wall cavities, the logic of room proportions, the way services were originally routed. When you’re extending or upgrading, that knowledge shapes every decision.

Third: collaboration. Heritage projects almost always involve architects, designers, and heritage specialists. A builder who operates in silos doesn’t deliver outcomes as strong as one who shares information, flags potential issues early, and treats the design intent as something worth protecting rather than something to work faster than.


Fortem’s work across Hawthorn demonstrates how this standard translates into completed homes.

On Higham Road, the team undertook a comprehensive renovation that preserved the home’s period character while creating the structural and spatial clarity a contemporary family needed. The project required reading the original planning logic – understanding which walls carried load, which could be respectfully altered, which features genuinely mattered to the home’s identity. That’s not generic renovation work. That’s heritage restoration.
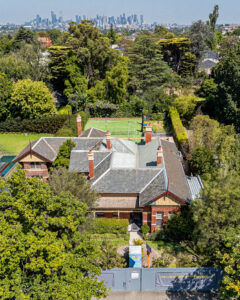
The same philosophy guided work at Elphin Grove, where material and proportional decisions had to sit within the suburb’s consistent Victorian language while delivering genuinely contemporary living. It’s the tension between honouring what was and meeting what homeowners actually need – and it demands a builder who’s comfortable holding both.
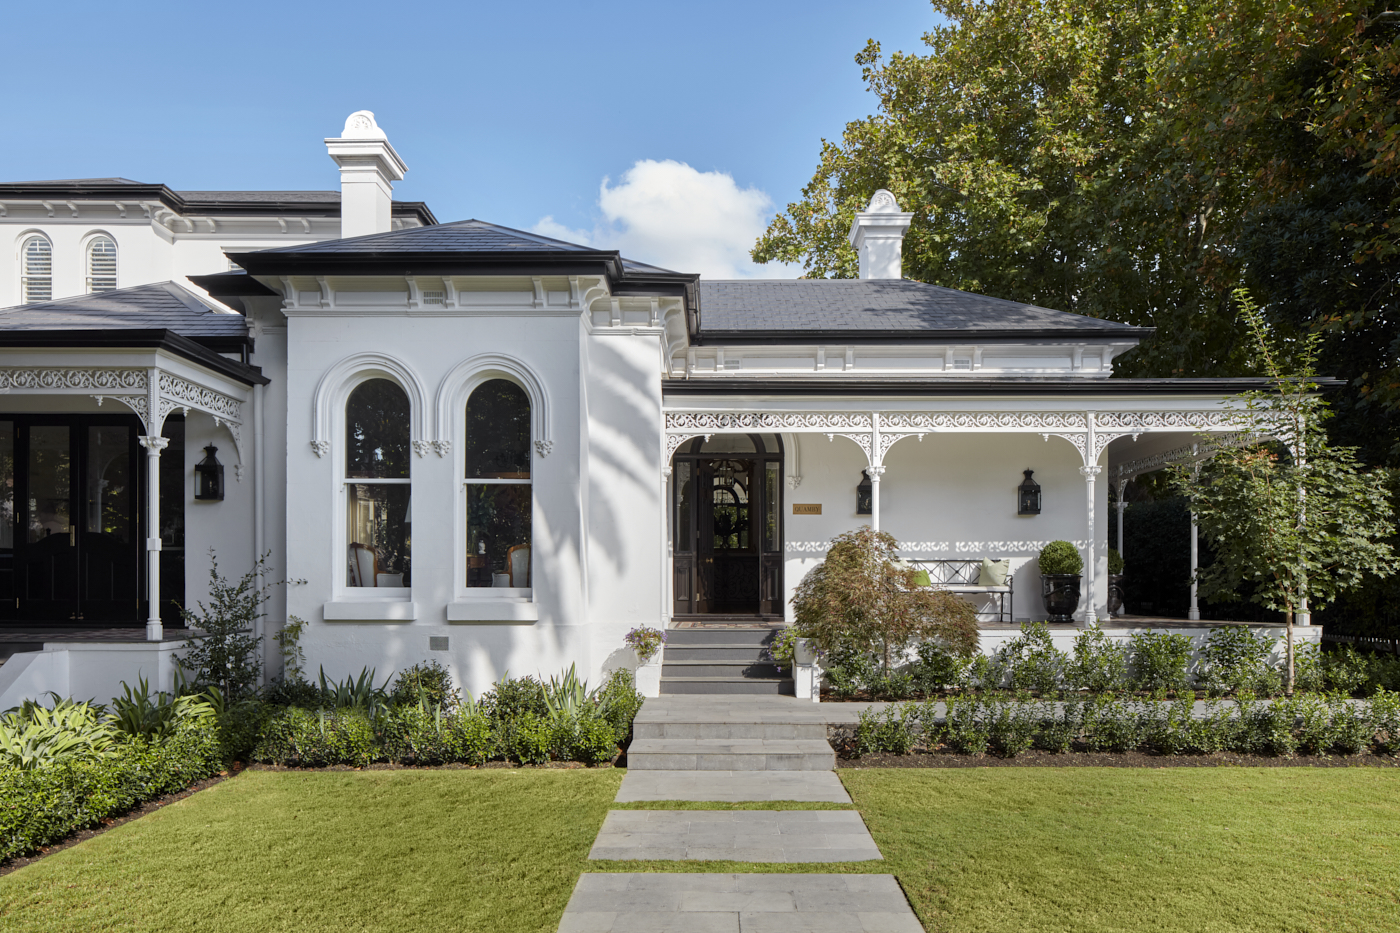
At our Quamby project on Mary Street, the focus was equally forensic: understanding why the original builder made certain choices, where those choices still serve, and where thoughtful evolution actually improves the home.
This considered approach has precedent. Quamby’s win as HIA Victorian Renovation/Addition Project of the Year in 2024 reflects exactly this standard – a heritage property treated with both respect and honesty, where the original architecture shapes the outcome rather than restricting it.
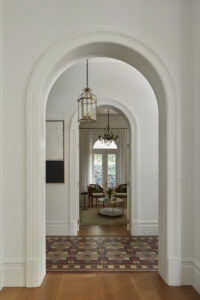

Hawthorn’s architectural character exists because builders, architects, and homeowners across generations chose not to treat these homes as disposable. The suburb’s identity is built on that accumulated respect for craftsmanship and proportion.
When you’re planning a renovation or extension in Hawthorn, the standard you choose your builder to – whether they treat heritage as a constraint or an asset – will shape that conversation’s next chapter.
If you’re planning a renovation or extension, the biggest gains are made before construction begins.
Engaging a builder early allows key decisions to be tested, refined and costed properly – reducing risk and avoiding unnecessary redesign later. Our Early Builder Involvement guide walks through how to set yourself up for success from the start.
If that approach aligns with how you’d like to deliver your project, we’d welcome a conversation.