Mathoura

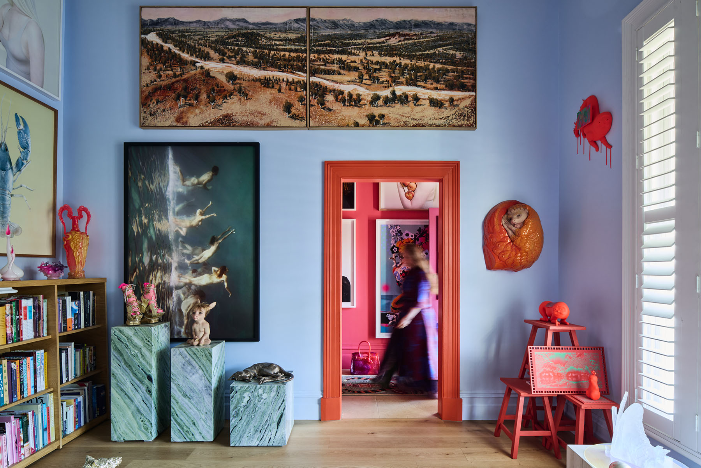
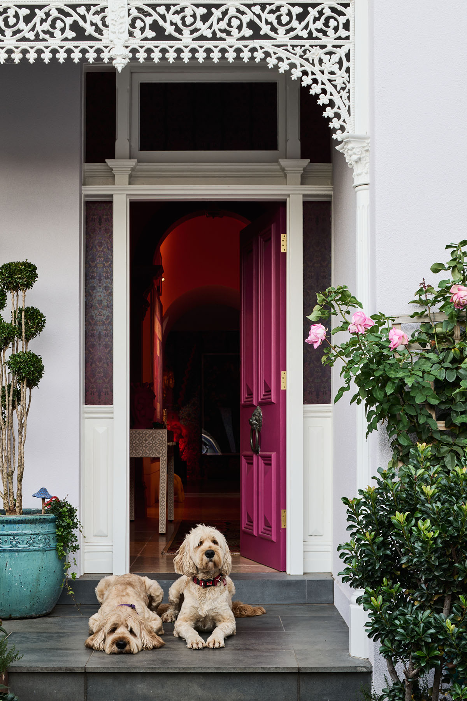
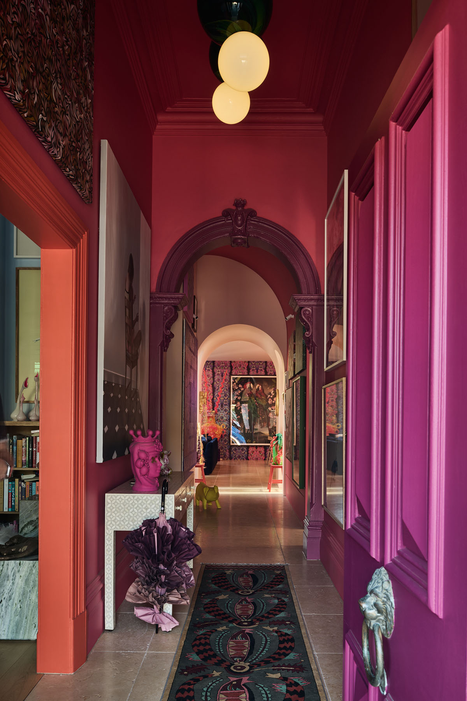
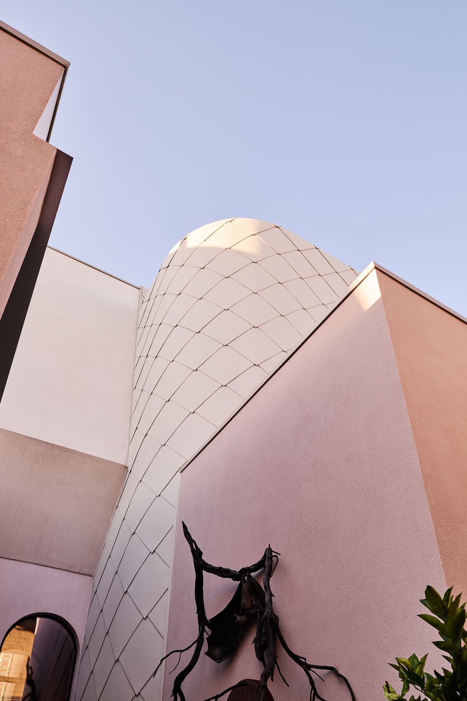
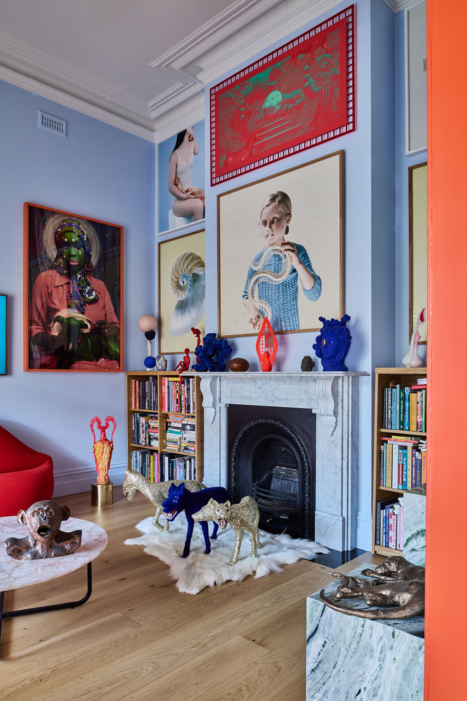
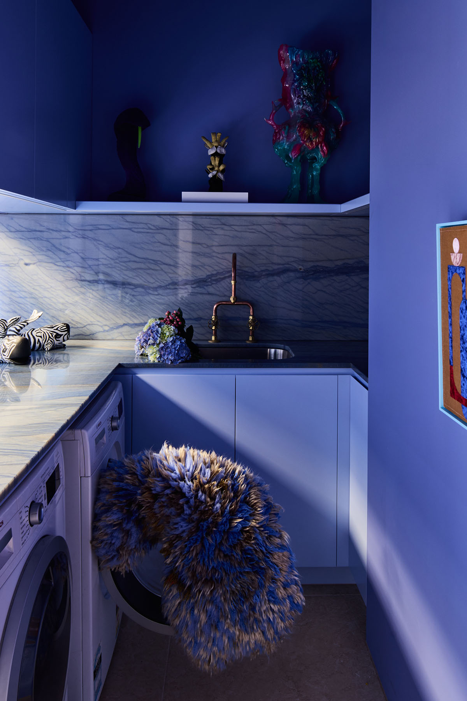
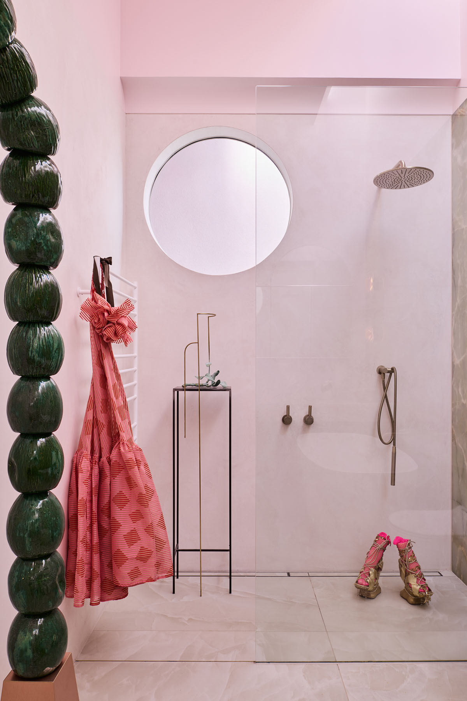
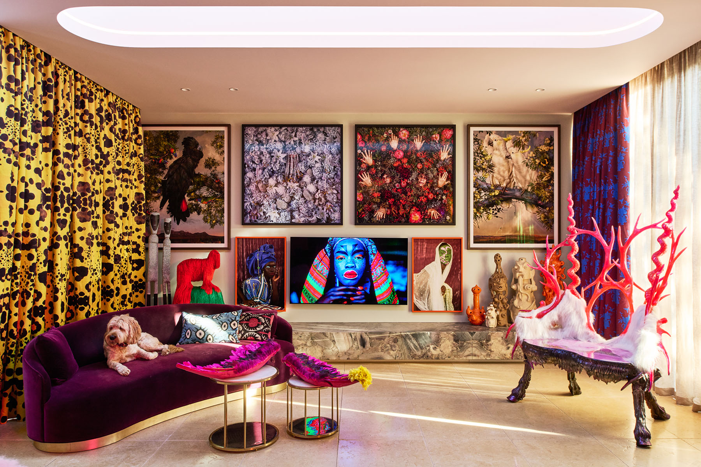
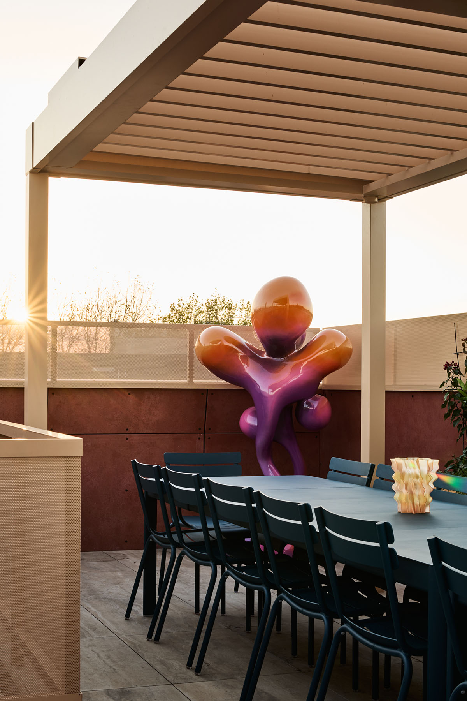
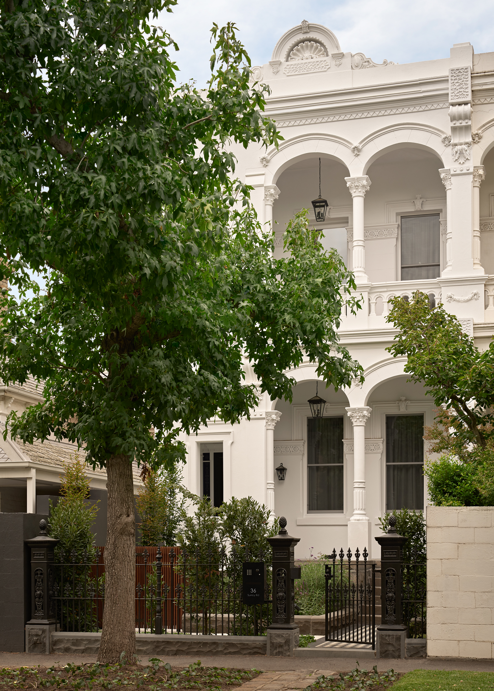


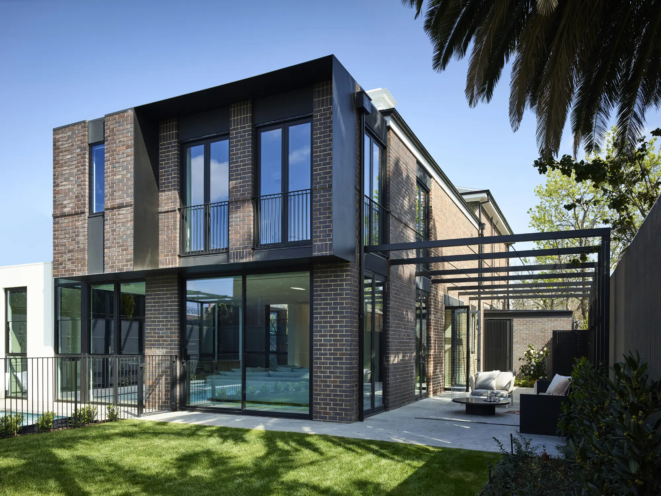
This Victorian family home in Windsor called for the sensitive renovation of the original front of house and a bold double-storey rear extension with rooftop terrace, designed by Melanie Beynon Architecture & Design. The site presented complex contextual challenges — a tight inner-city block in a mixed commercial/residential zone, with an adjacent multi-storey development driving considerations of privacy, overshadowing and form. Fortem partnered with the design team to execute a vision that demanded both technical rigour and refined craftsmanship.
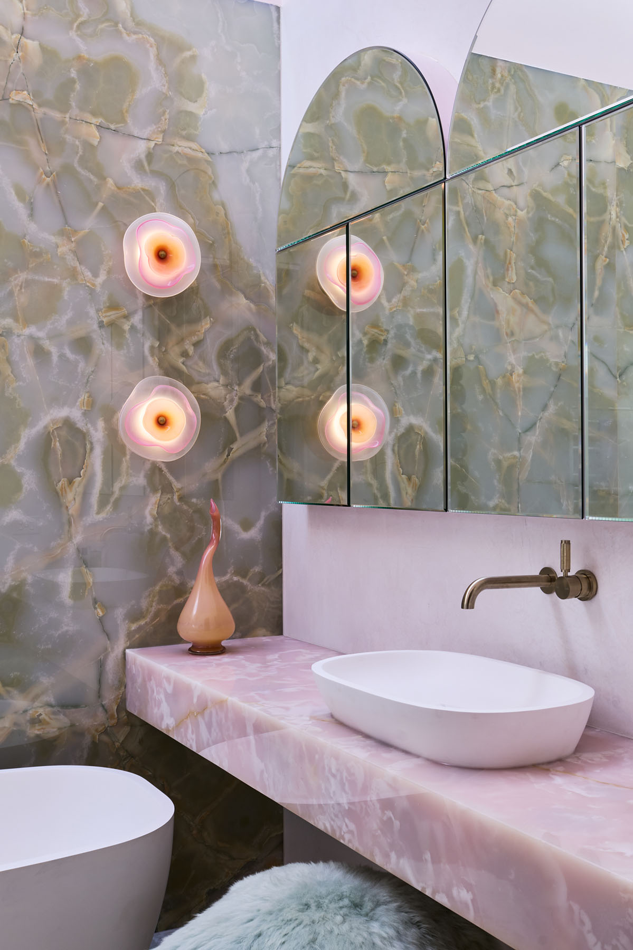
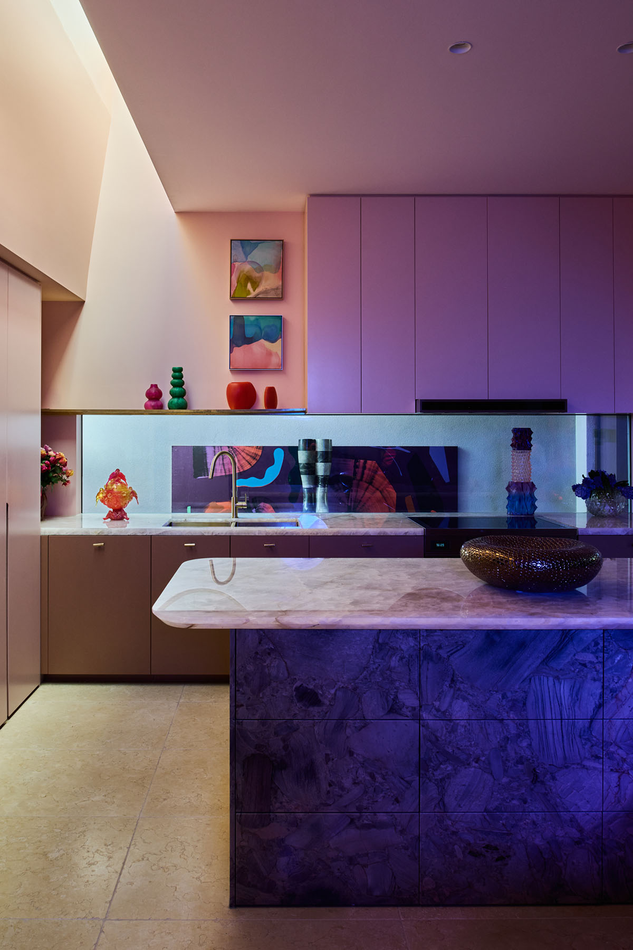
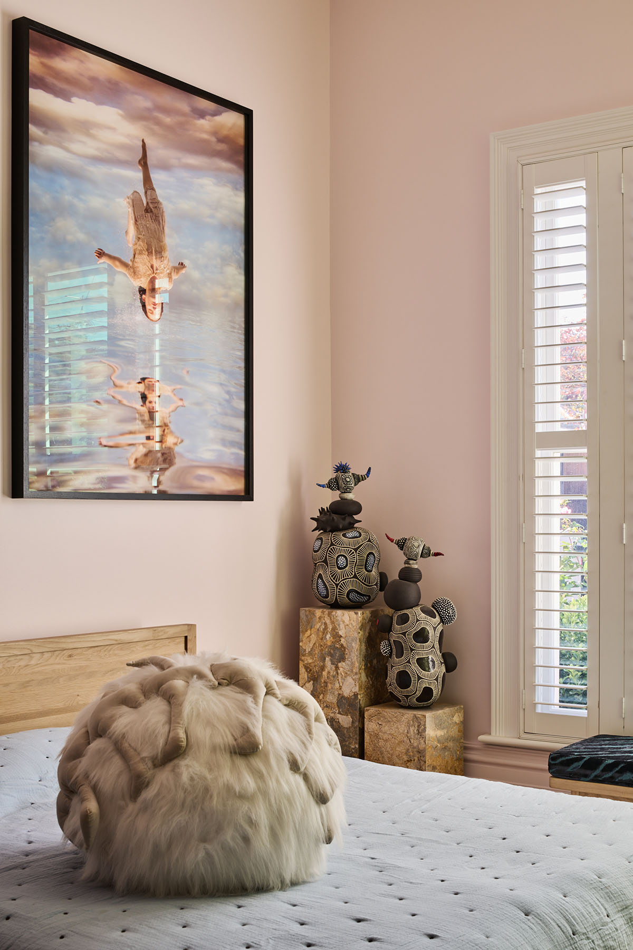
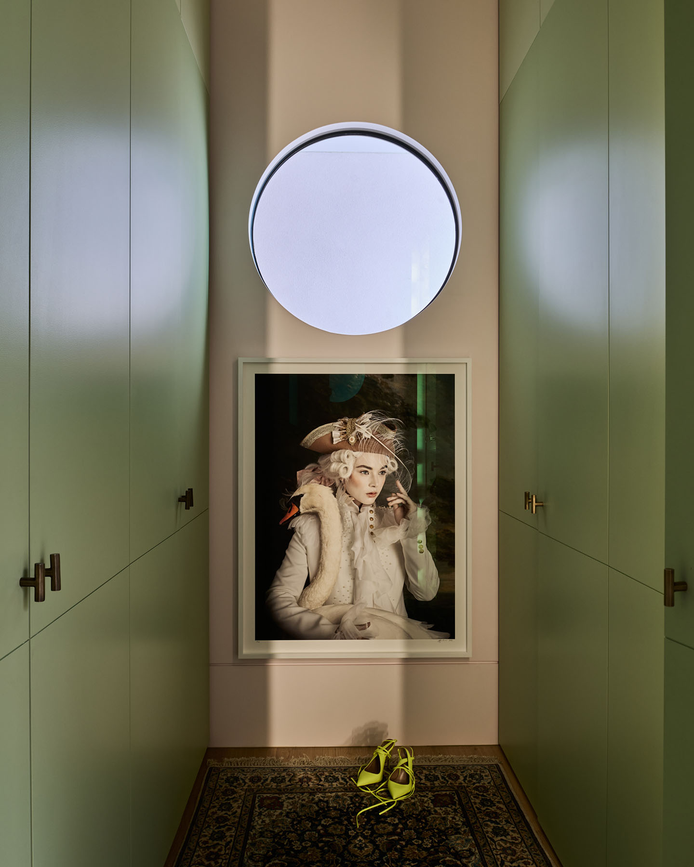
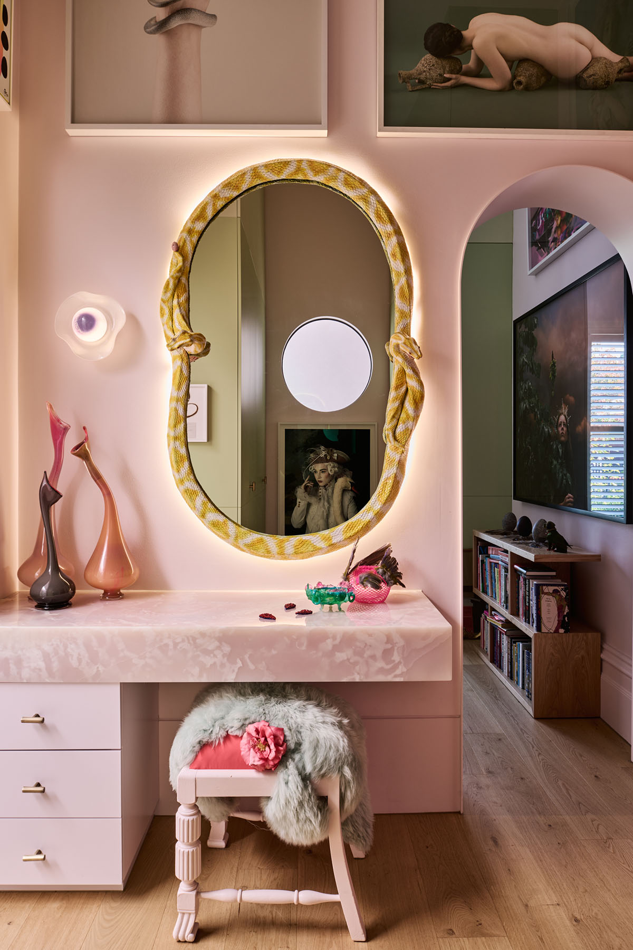
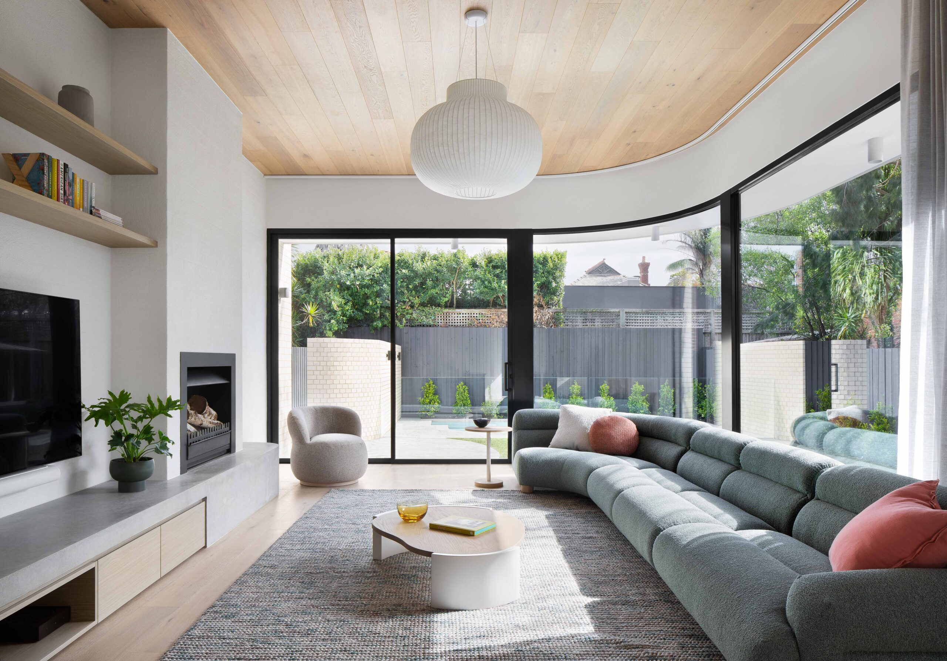
The tapered, monolithic upper form demanded precise setting out and structural detail, contrasting the restored Victorian front while drawing light deep into the home. At the heart of the interior is a collection of arches around which the home is centred — referencing the language of the original Victorian archway and carried through to a contemporary threshold, sculptural staircase and gallery-like living spaces. Once constructed onsite, Fortem worked collaboratively with the architect to refine these arches in real time, ensuring each element was resolved precisely to the design vision. An automated glazed ceiling hatch to the rooftop terrace and bold materials — Onyx, Cristallo and Four Seasons quartzites, Papeete marble and micro cement walls — were installed alongside an integrated curation of bespoke artworks, custom joinery and feature finishes throughout.